Norfolk House, 31 St James’s Square
Norfolk House, 31 St James's Square
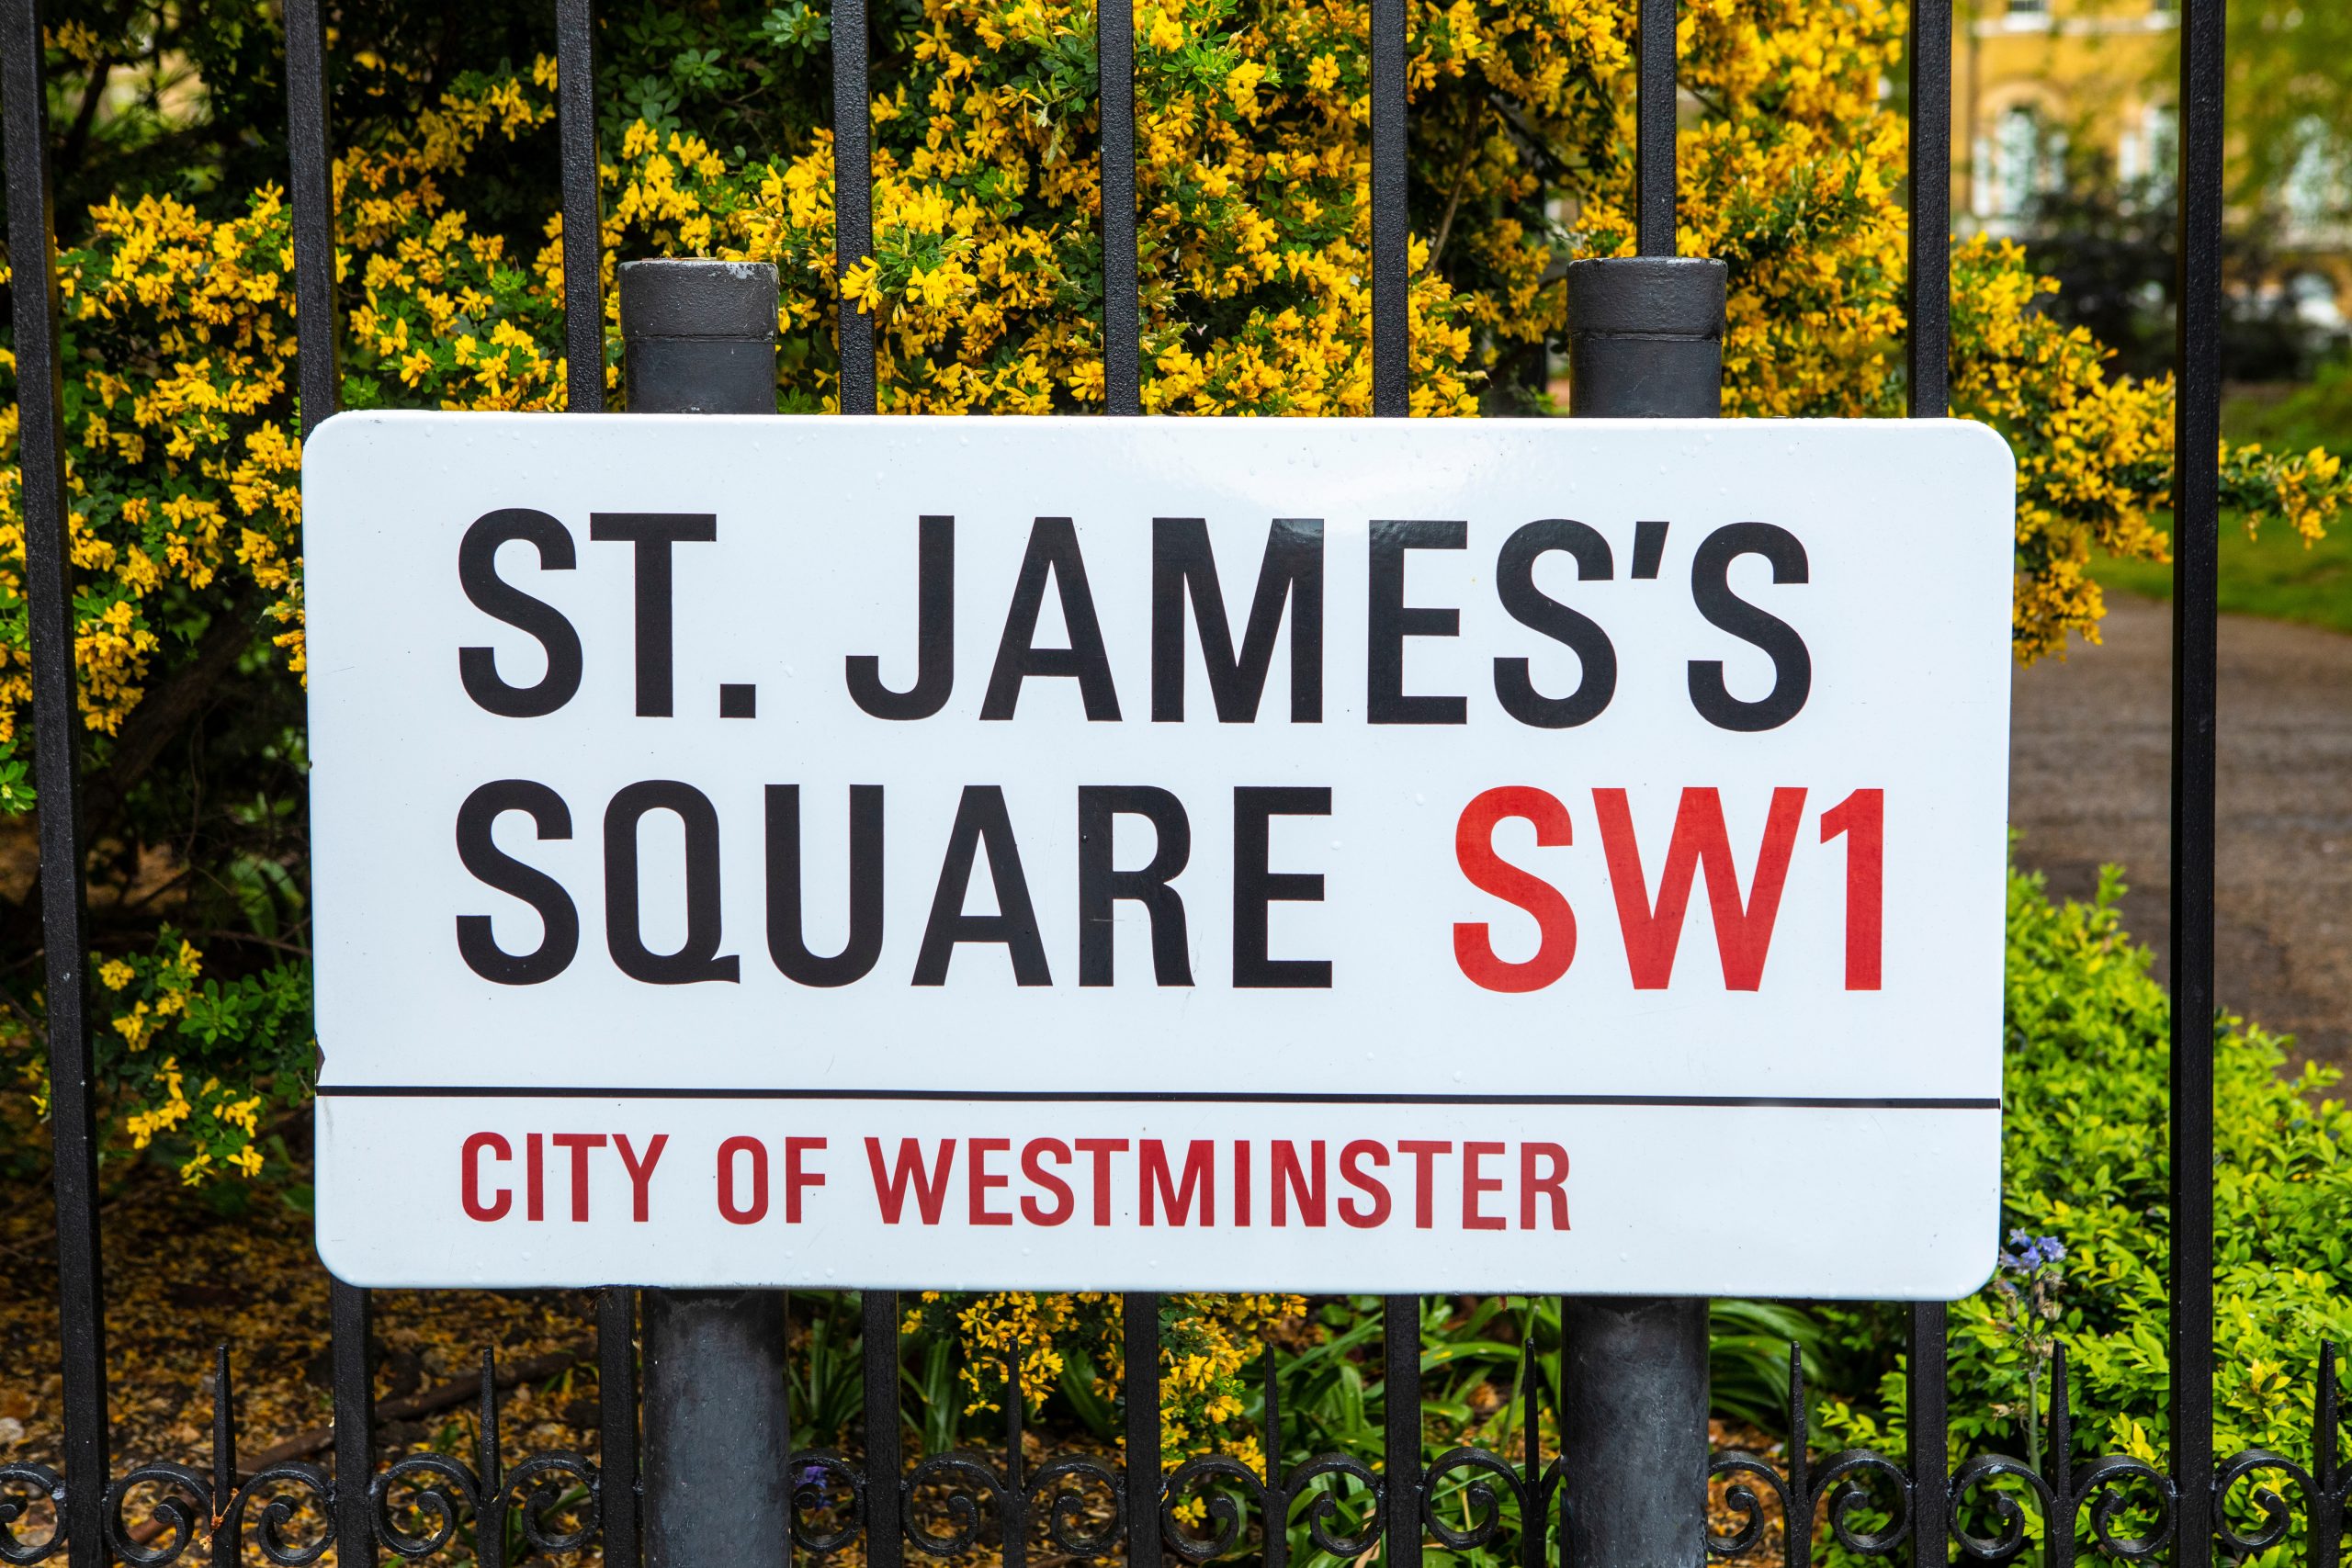
Norfolk House, 31 St James’s Square
About the project
PBC were instructed to provide professional advice on party wall matters arising under the Party Wall etc. Act 1996, acting on behalf of adjoining owners affected by the proposed redevelopment scheme.
The redevelopment of Norfolk House involved the construction of a new eight-storey commercial office building to provide a Grade A workspace, including the reconstruction of two brick and Portland stone façades, and the excavation of a deeper basement.
PBC independently reviewed the proposed works, ensured compliance with the Party Wall etc. Act 1996, contributed to agreement of the Party Wall Award, documented the condition of the adjoining property, and oversaw the implementation of protective measures to safeguard the Adjoining Owner’s interest.
The development comprises 99,605 sq ft of commercial space and has been designed by MAKE Architects. The 0.26-hectare site occupies 31 St James’s Square and 30 Charles II Street. It is a landlocked, L-shaped plot bounded by Waterloo Place to the east, St James’s Square to the west, Charles II Street to the north, and Pall Mall to the south.
To find out more about how we support clients with party wall matters, view our services here, or reach out to our team to discuss your project requirements.