Back to Case Studies

Whittington Building, London

Whittington Building, London
Client | BW Interiors
Role | 3D Scans
Contract Value | Undisclosed
Timescale | Ongoing

Whittington Building, London

About the project

Schedule of Condition Survey:

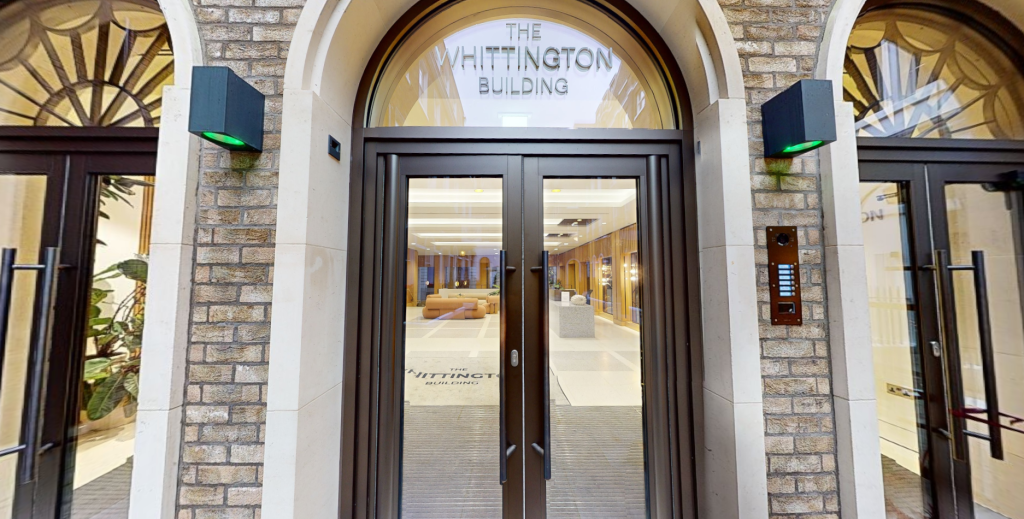
PBC were instructed to undertake 3D Matterport surveys of the clients commercial building to produce a 360 photographic record of the condition prior to fit out by external tenants.

The use of the Matterport surveys allows the client to have an accurate visual record of their asset.

The scan included scanning of five floors, communal areas and external façade.

Whittington Building PBC Matterport

Take a look at our Matterport scans below:

First Floor 

Project and Building Consultancy, Whittington Building first floor, 3D Matterport scans

Second Floor 

Project and Building Consultancy, Whittington Building second floor, 3D Matterport scans

Third Floor

Project and Building Consultancy, Whittington Building third floor, 3D Matterport scans

Fourth Floor

Project and Building Consultancy, Whittington Building fourth floor, 3D Matterport scans

Fifth Floor

Project and Building Consultancy, Whittington Building fifth floor, 3D Matterport scans

External Facade

Project and Building Consultancy, Whittington Building external facade, 3D Matterport scans

Instruction

PBC were instructed to undertake 3D Matterport surveys of this commercial Whittington building prior to fit out by external tenants

Let’s work together!

Get in touch